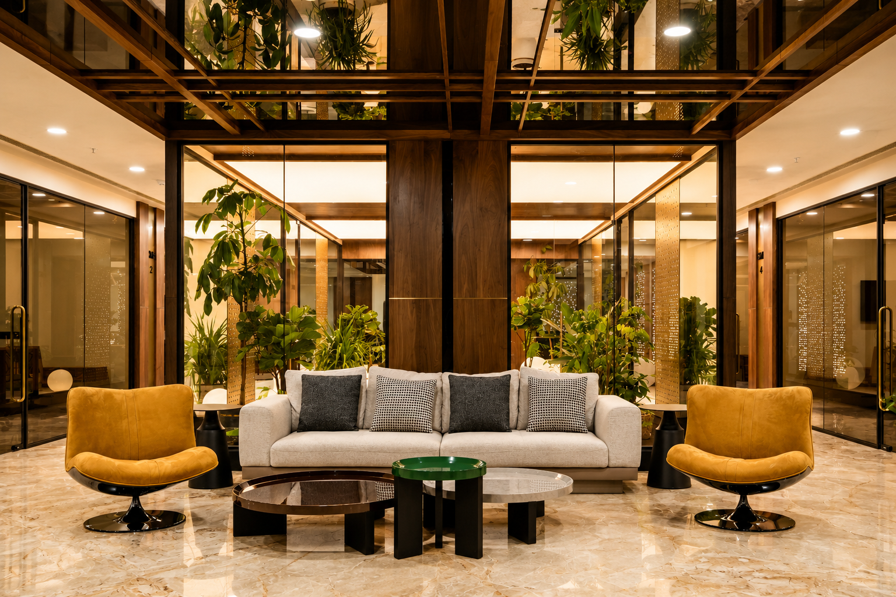
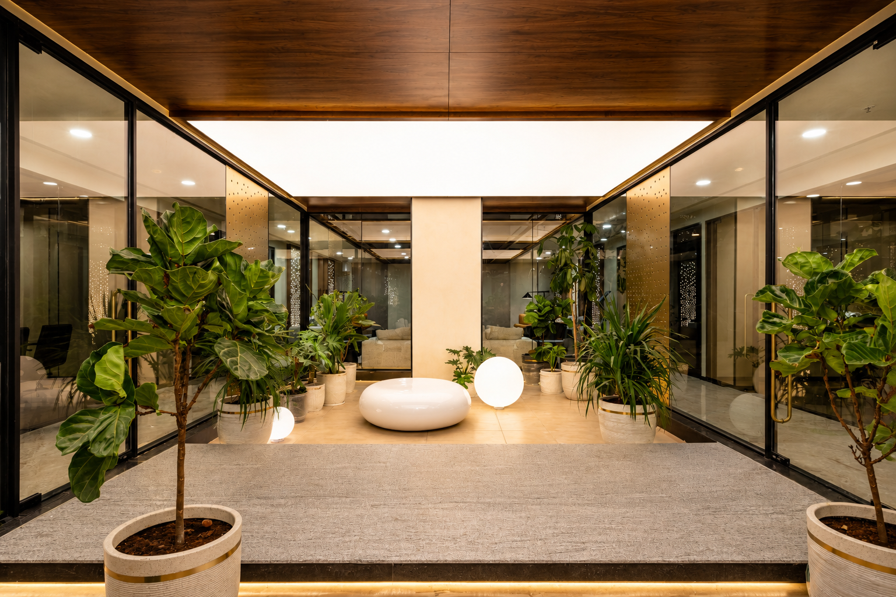
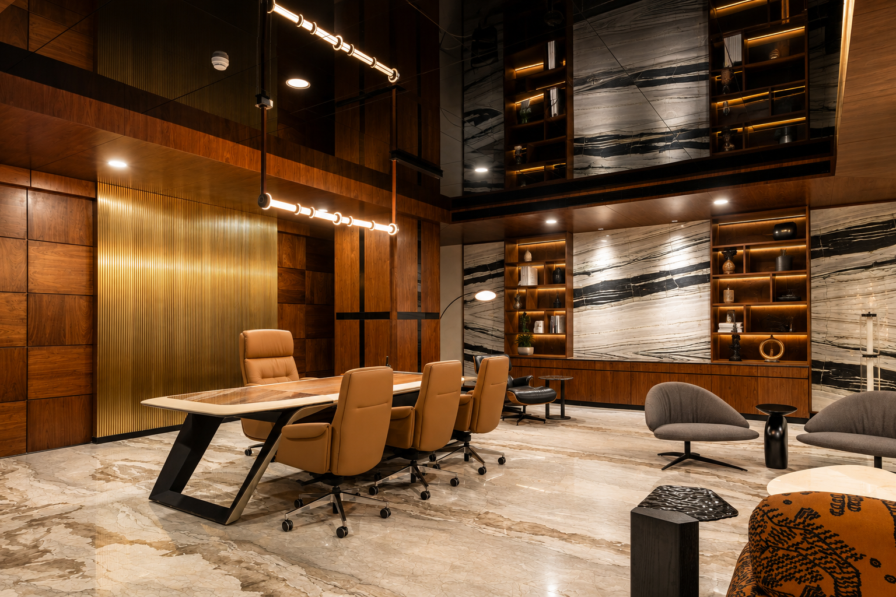
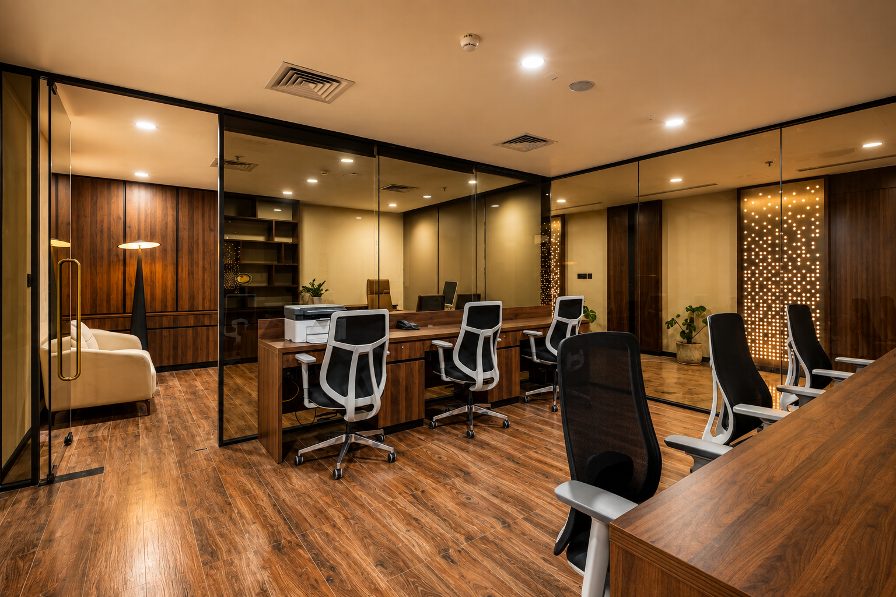
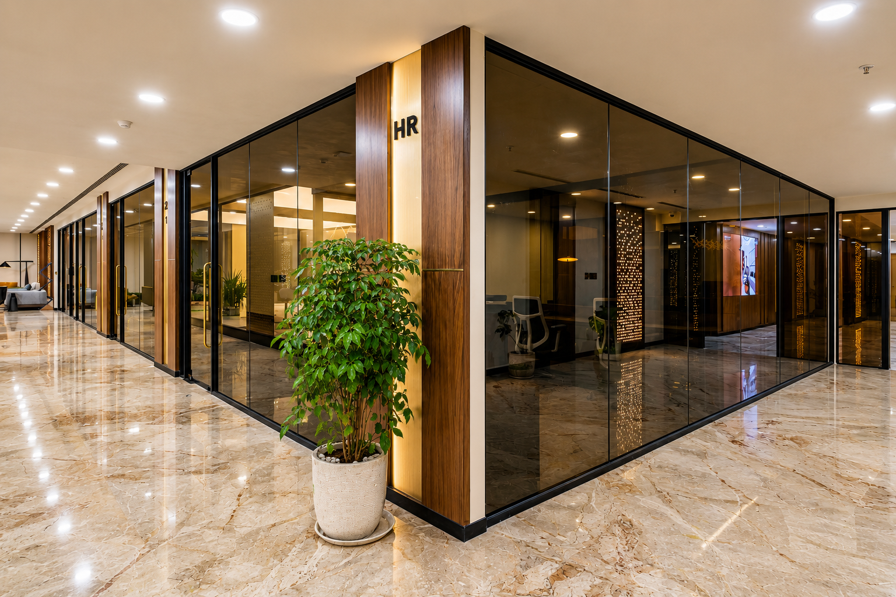
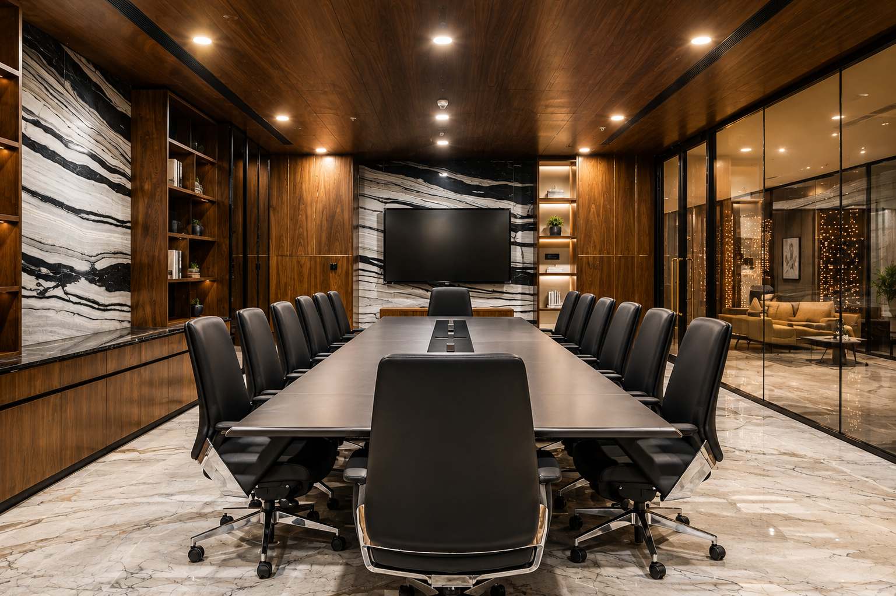
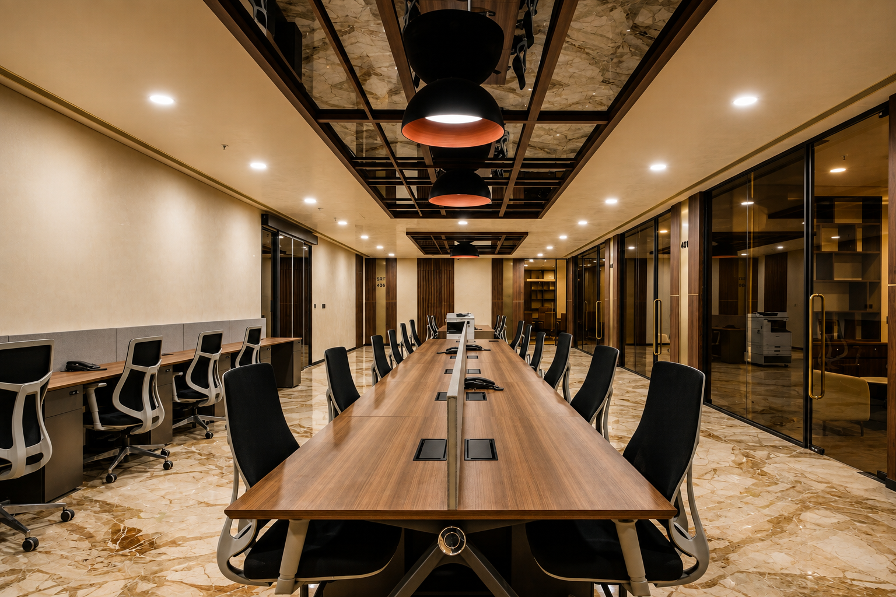
A 35,000 sq ft corporate headquarters delivered as general contractor (all trades except HVAC) in 2026; the largest commercial project in the portfolio and the natural flagship for the Commercial & Corporate category.
The brief
Candeur’s corporate office in Hyderabad was conceived as a composed, functional headquarters that reflects the developer’s contemporary identity. The design brings refined materials, considered spatial planning and a single cohesive interior language to a workplace that is intended to feel both premium and practical, serving the daily rhythm of a growing organisation.
Scope of Work
Dieline delivered complete general contracting and interior fit-out across the 35,000 sq ft office, excluding HVAC. The works covered civil and interior packages, flooring and wall finishes, stone and granite, gypsum and feature ceilings, partitions and wall panelling, carpentry and fixed joinery, doors and hardware, painting and decorative finishes, and internal electrical, lighting, power and ELV provisions. Dieline also managed material procurement, shop drawings and submissions, coordination with the client, architect and specialist agencies, testing, snag rectification, protection and final handover.
Closing statement
A corporate headquarters executed with the discipline its scale demanded.
At this scale, the quality of a workplace is decided in its junctions: where stone meets gypsum, where panelling turns a corner, where a ceiling drops to mark a meeting room. Dieline’s role as single-point general contractor allowed every trade, from granite to ELV, to be sequenced and detailed under one programme, so that the finished floors read as one continuous interior rather than a series of packages.