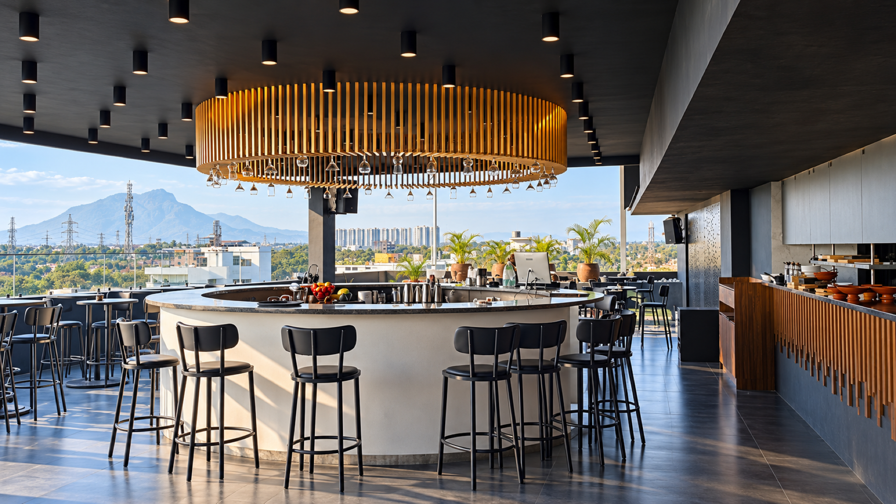
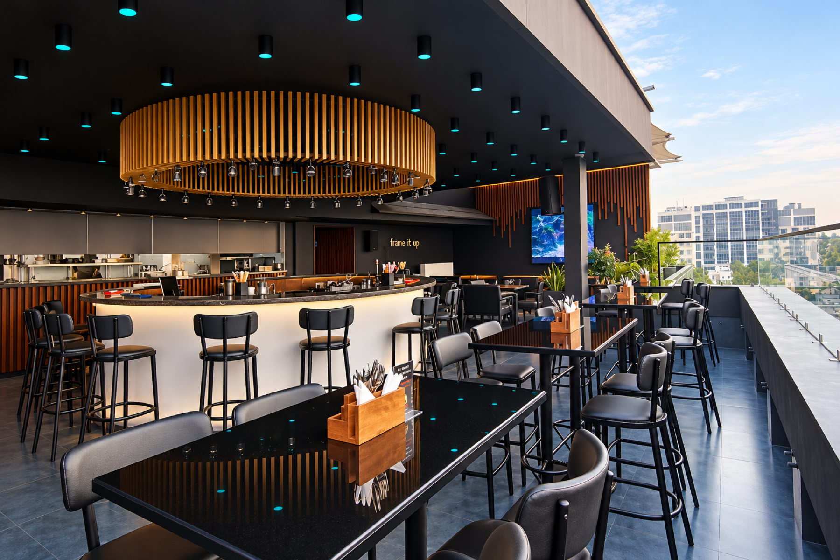
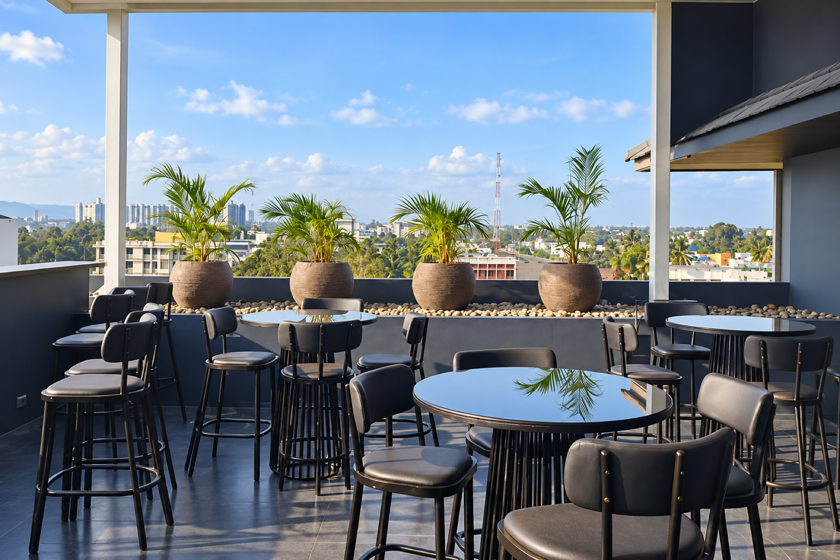
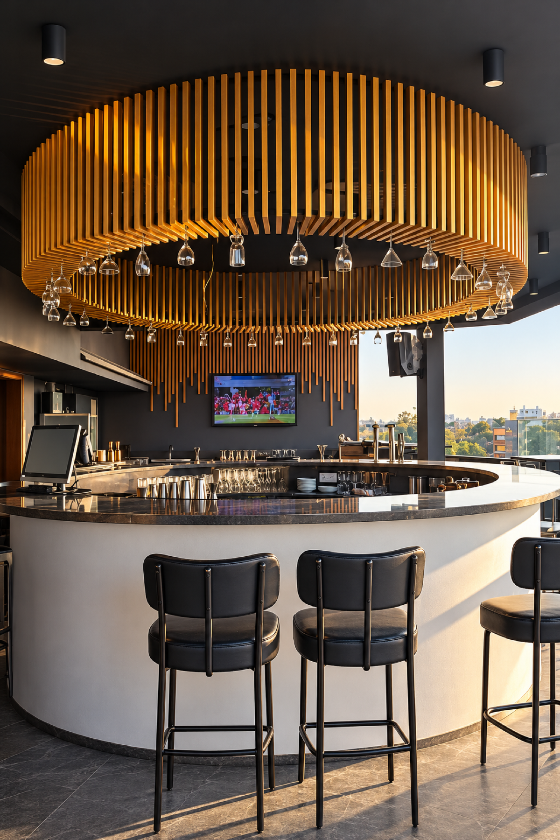
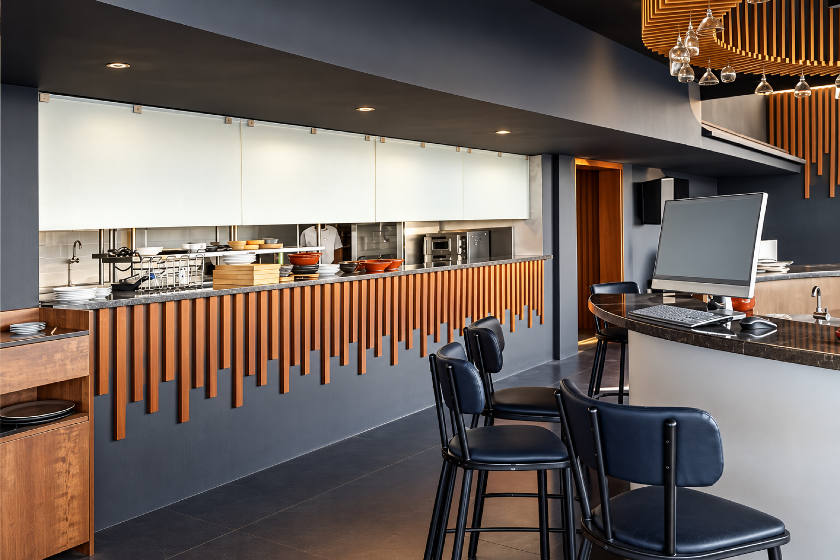
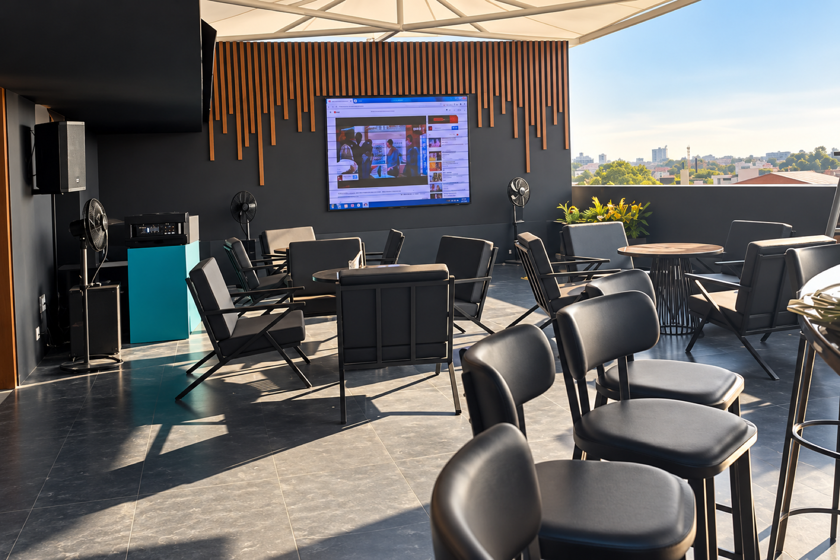
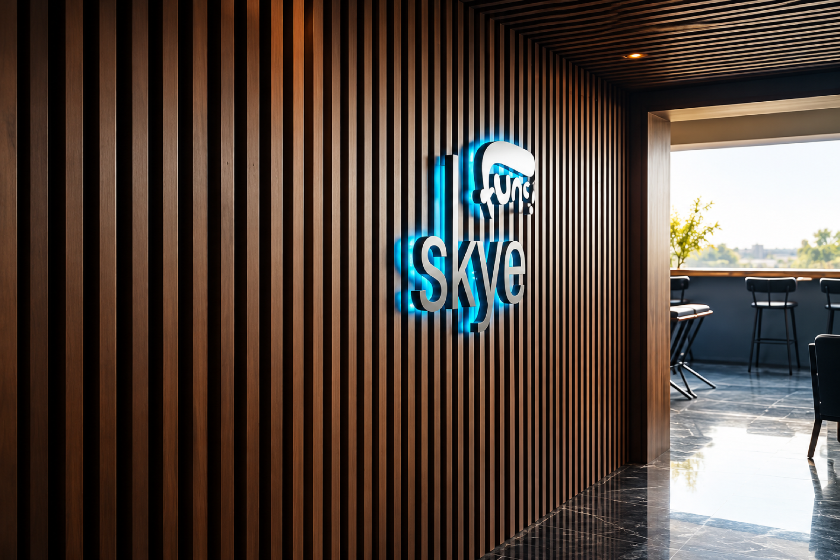
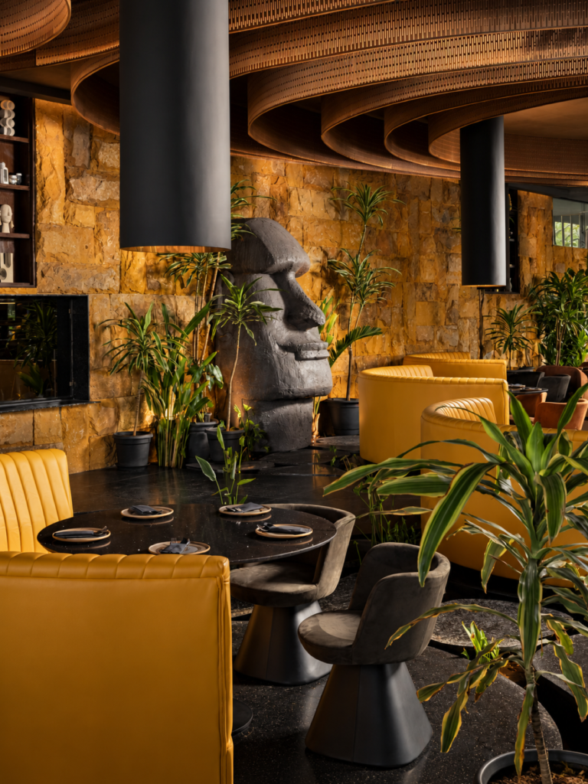
A 3,500 sq ft rooftop bar and kitchen delivered with civil, interior and electrical works in 2020; the smallest F&B project and the only one by an architect other than The Figmentist in the hospitality set.
The brief
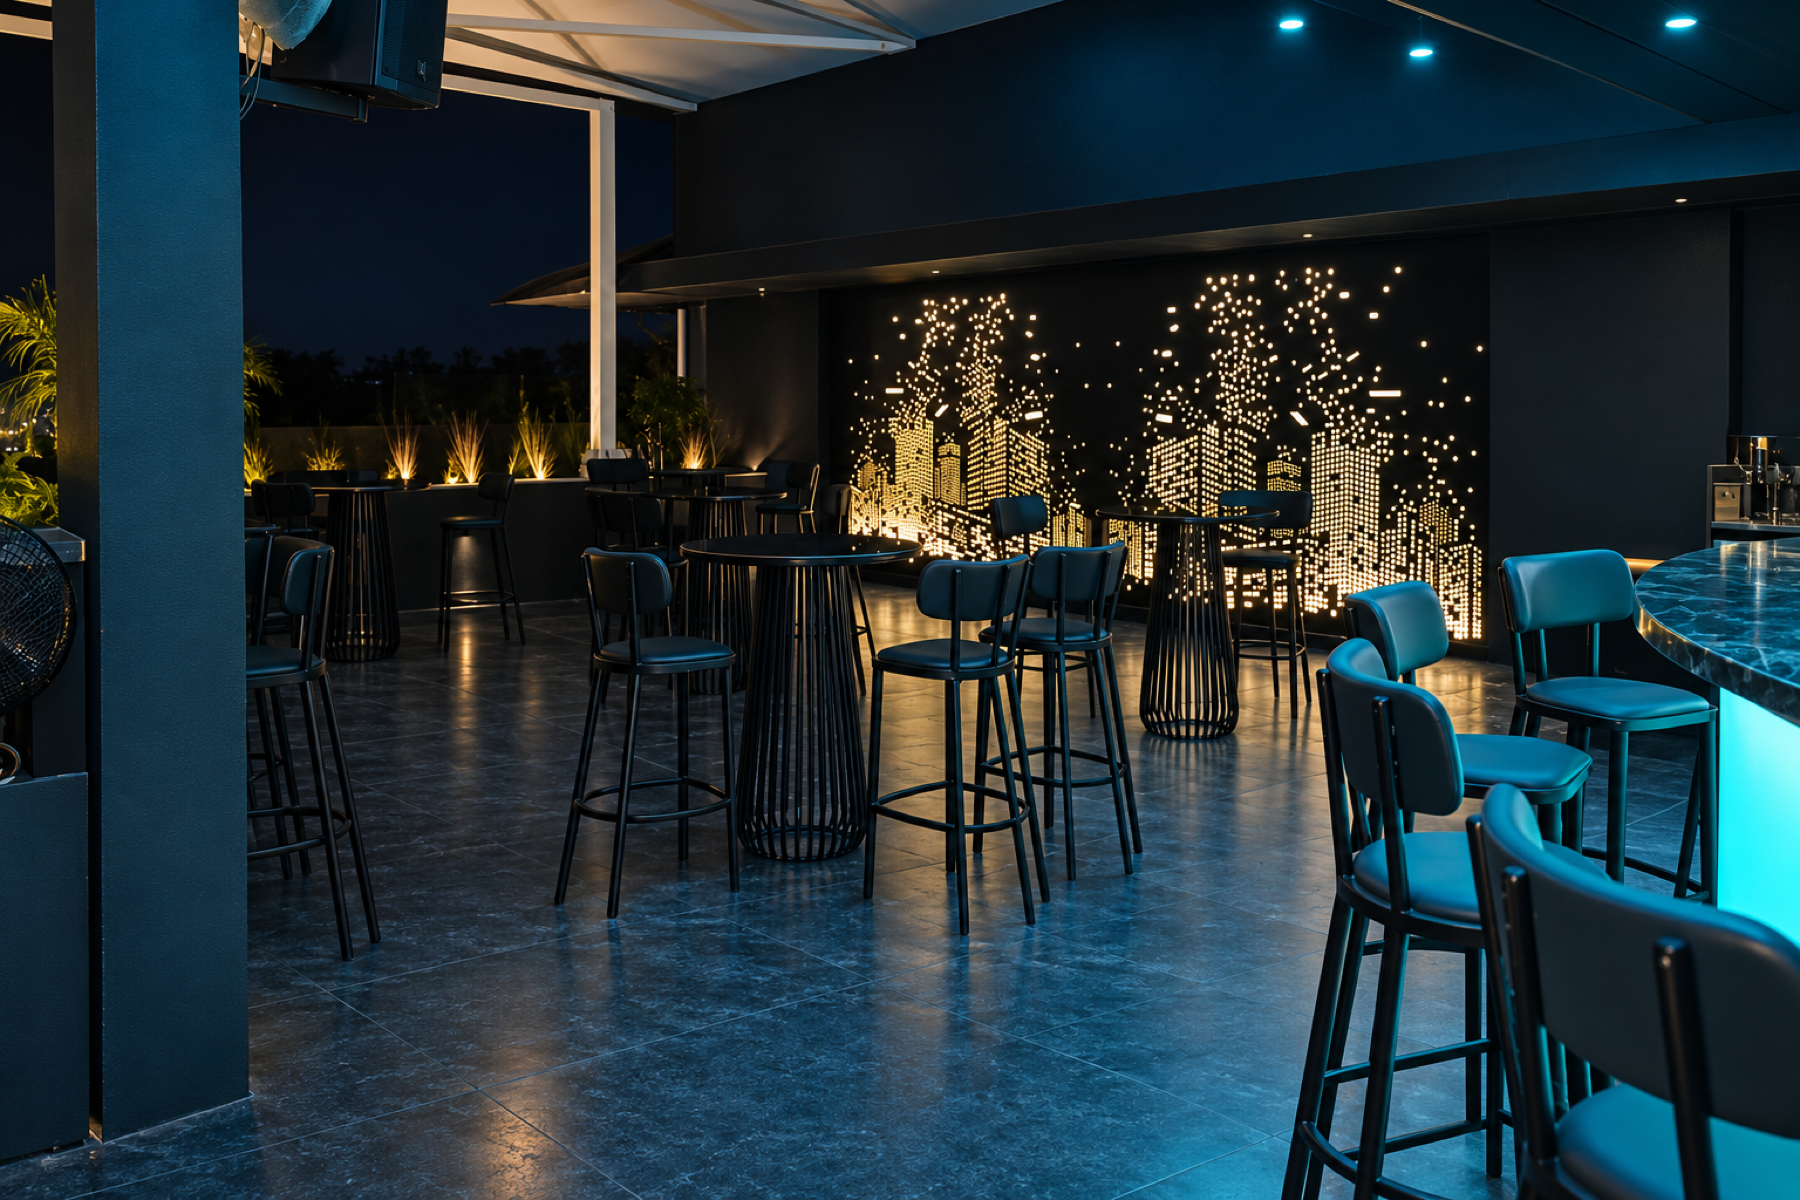
Func Skye was planned as a contemporary rooftop destination with a vibrant, stylish social atmosphere. A modern bar and dining concept is paired with distinctive interior finishes, feature elements and atmospheric lighting, within a plan efficient enough to serve a busy, high-activity venue on a compact rooftop footprint.
Scope of Work
Dieline executed complete civil, interior and electrical works for the 3,500 sq ft venue, including civil works, flooring and wall finishes, ceilings, partitions, decorative wall treatments, carpentry and bespoke joinery, bar and service counters, fixed furniture, doors and hardware, painting and decorative finishes, feature elements, internal electrical works, power distribution, lighting and associated installations. Material procurement, shop drawings, site coordination, testing and commissioning, quality control, snag rectification and handover were managed by Dieline.
Closing statement
A rooftop built to hold its own against the skyline.
Rooftops impose their own constraints: weather exposure, limited structural tolerance and access that rules out heavy prefabrication. Finishes, bar works and lighting were selected and built with those limits in mind, so the venue carries its atmosphere into the open air without compromising durability.