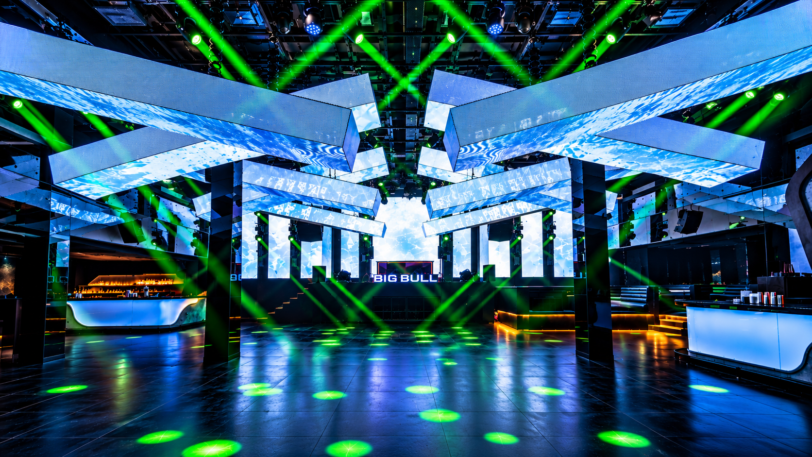
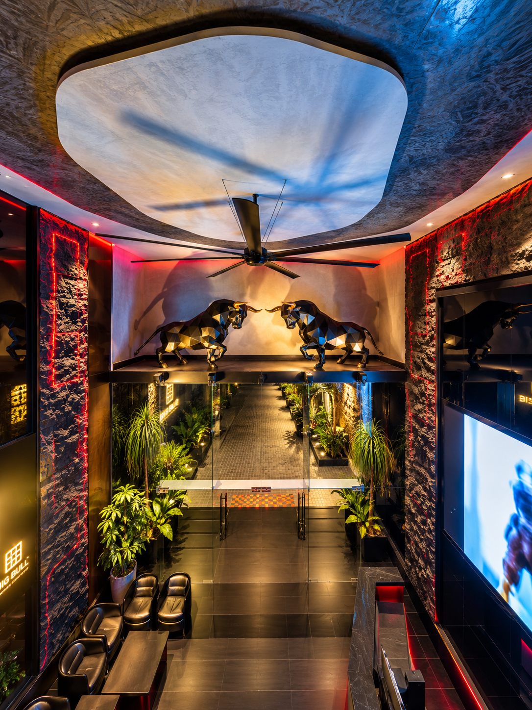
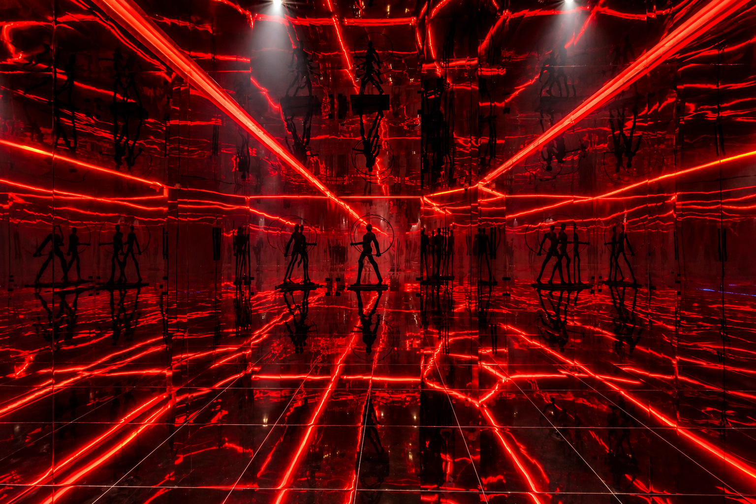
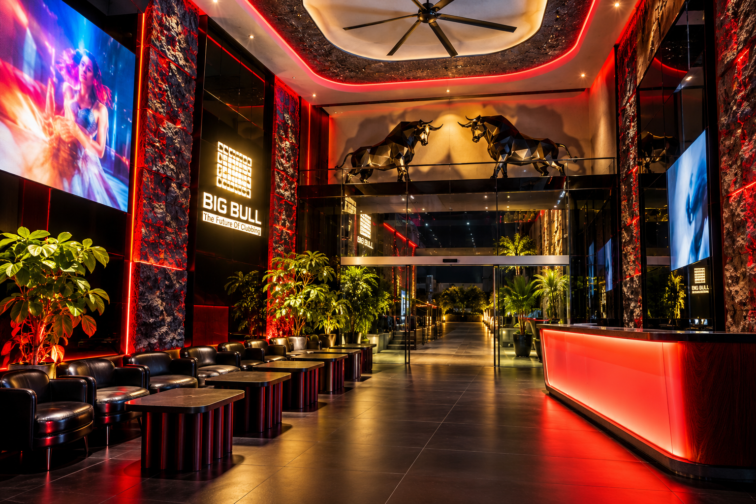
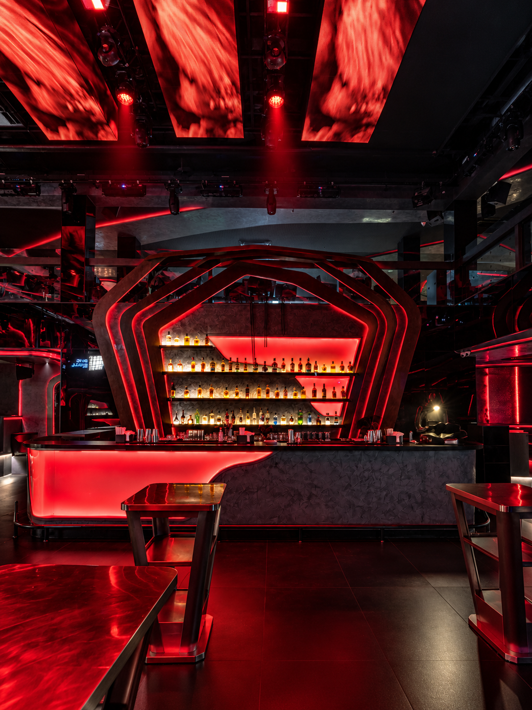
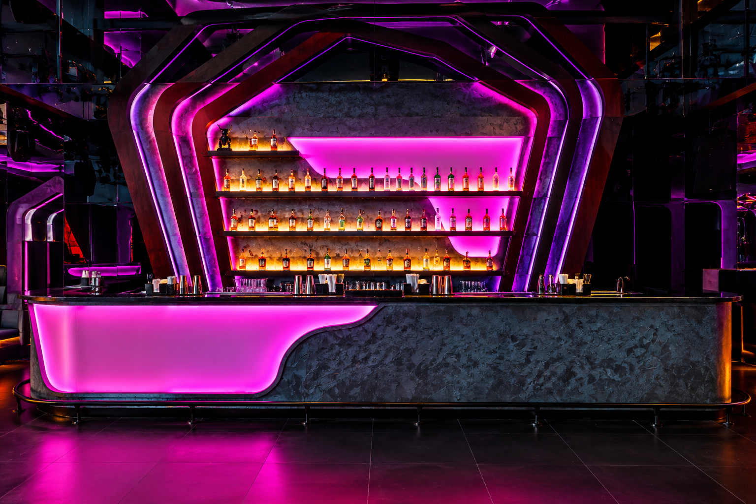
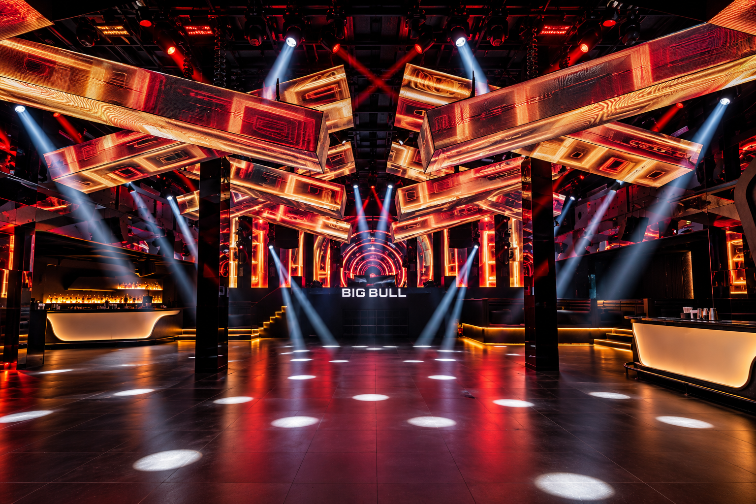
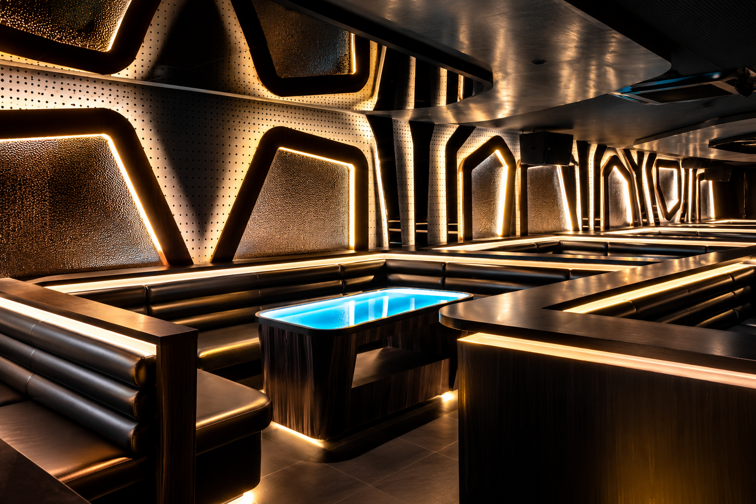
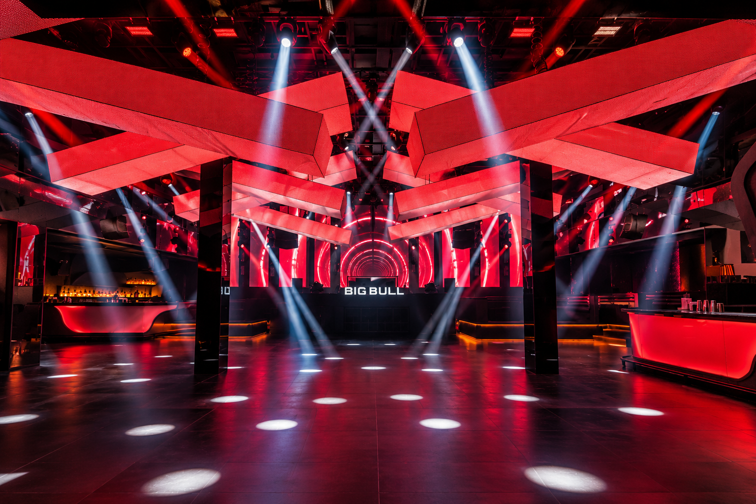
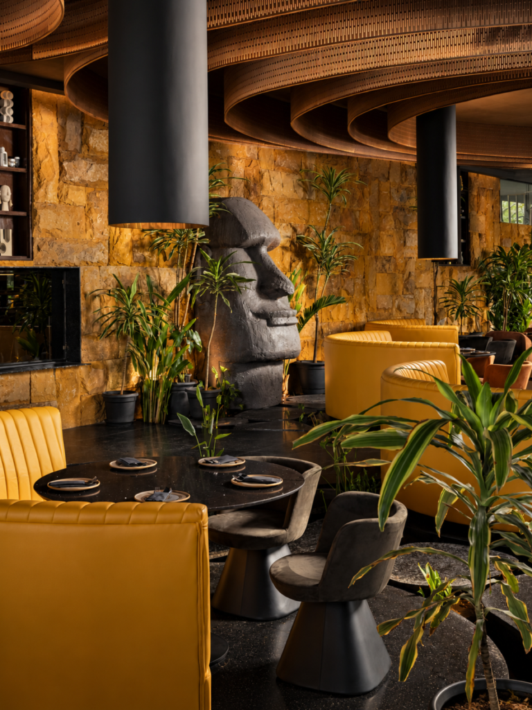
Big Bull Club in Hyderabad is a contemporary nightlife and social entertainment destination envisioned to deliver a bold, immersive experience. The space brings together expressive architectural elements, dynamic lighting, premium finishes and thoughtfully planned social areas, creating an energetic environment where visual impact meets functionality and comfort.
Scope of Work
Dieline Interiors executed the civil, interior and electrical works across the 22,000 sq ft venue. The scope included flooring and wall finishes, feature ceilings, bespoke joinery, bar and service counters, fixed furniture, decorative treatments, internal electrical installations, lighting and power distribution. From material procurement and shop drawings to site coordination, quality control, testing and final handover, the project was delivered through a coordinated execution process.
Closing statement
Bold in character. Precise in execution.
A distinctive nightlife destination brought to life through detailed craftsmanship, coordinated services and carefully executed interiors.
Bold illuminated ceiling structures, dramatic lighting effects, sculptural features and richly textured surfaces establish Big Bull Club’s distinctive character. The interiors create a transition between energetic entertainment areas and more intimate social spaces, with coordinated materials and detailing bringing cohesion to the overall experience.
Dieline’s execution focused on translating the architectural vision into a functional, carefully finished hospitality environment.