Client: Santosh & Ranjit
Architect: The Figmentist
The brief
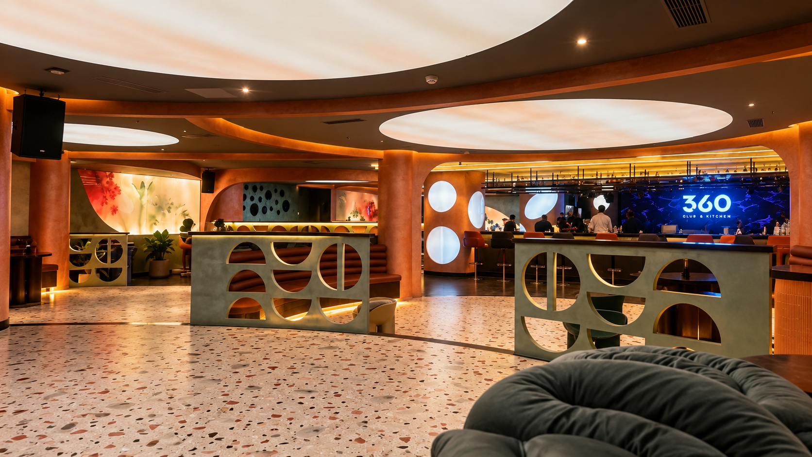
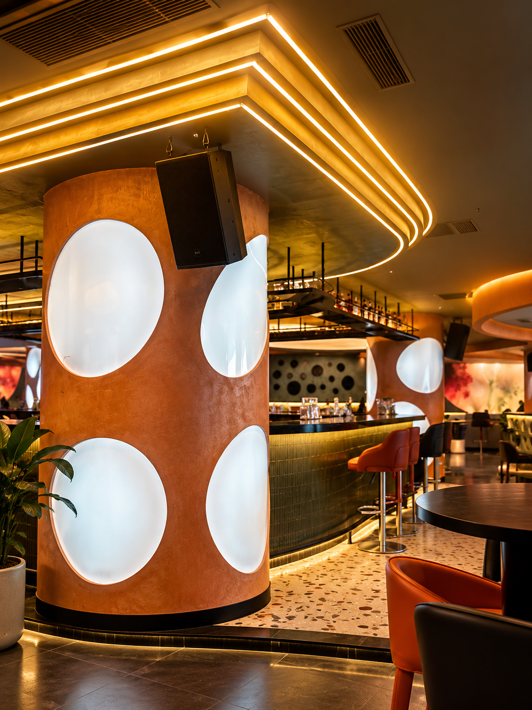
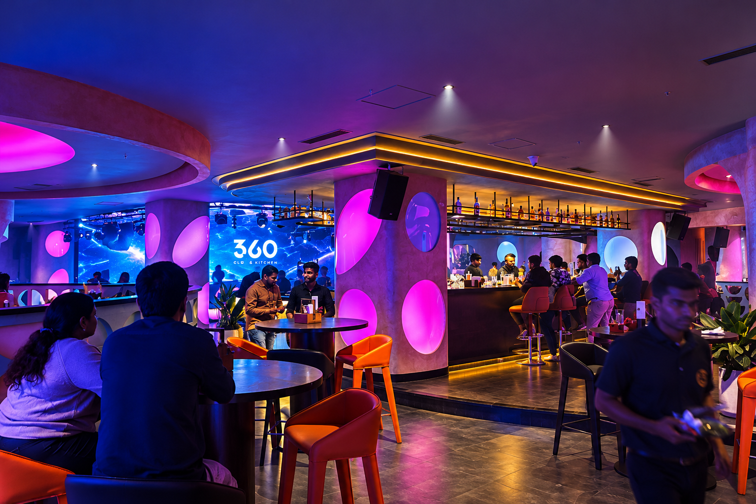
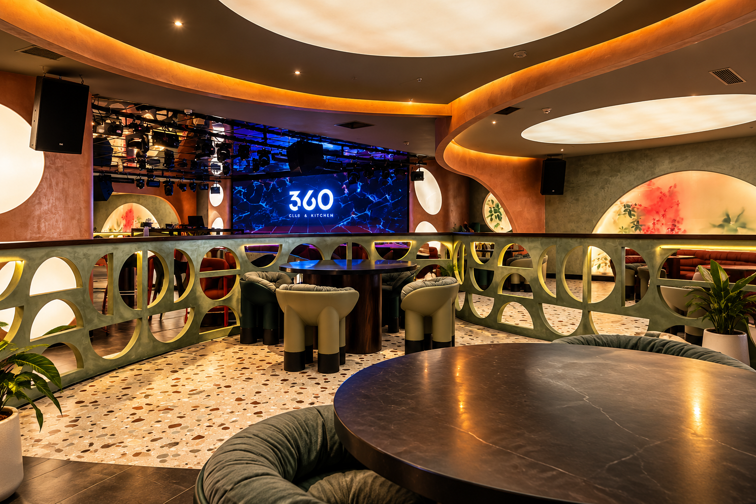
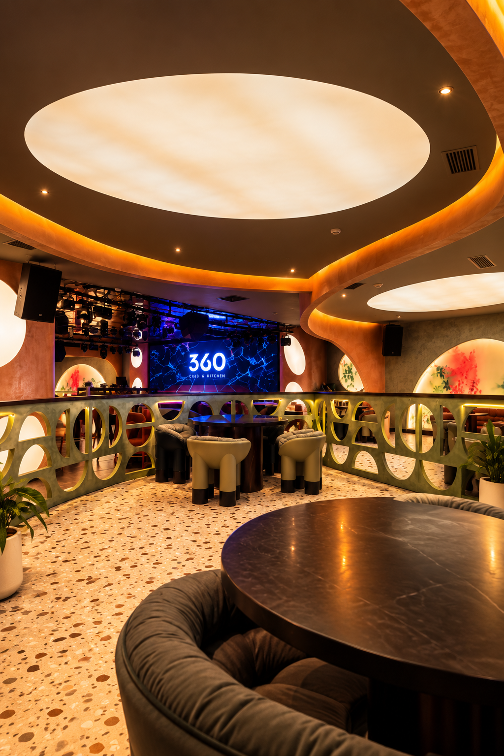
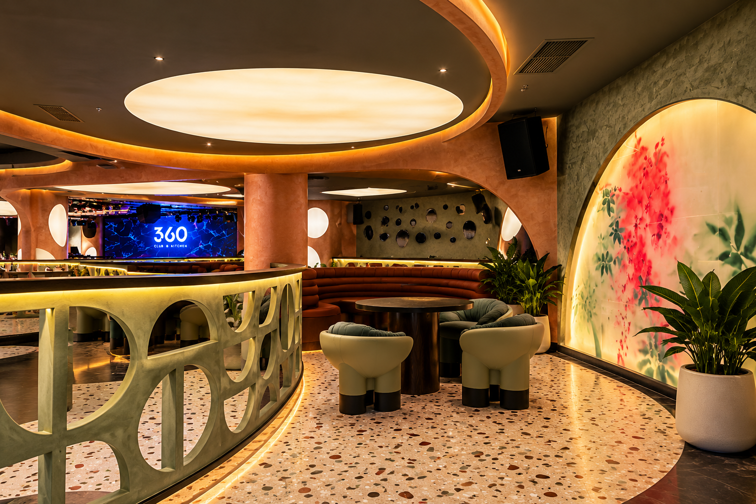
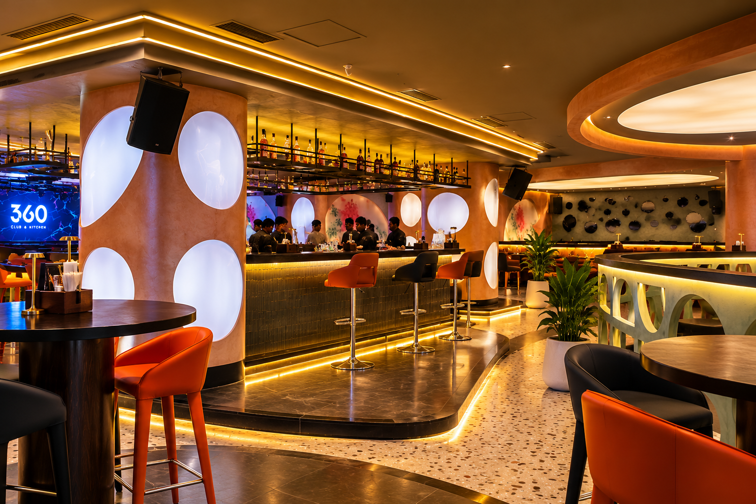
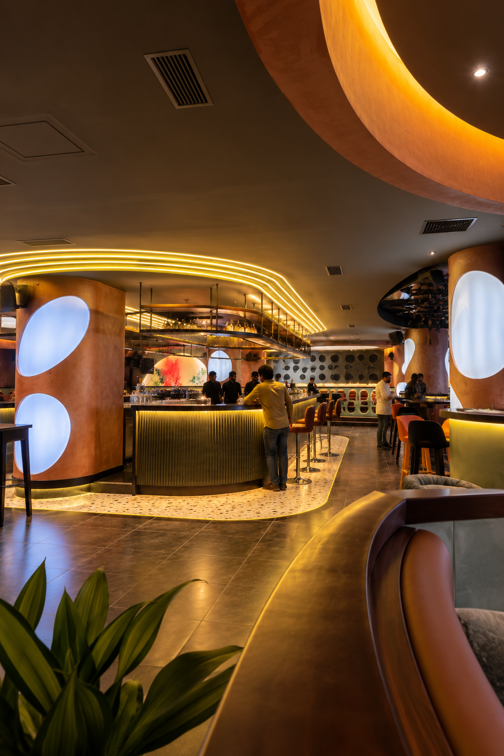
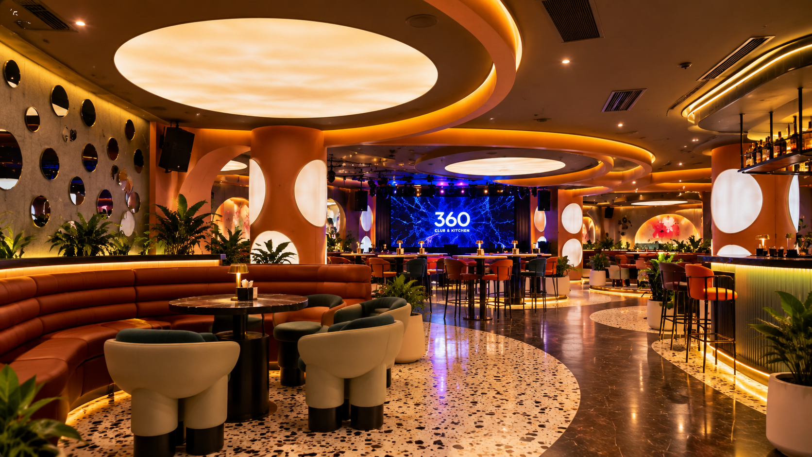
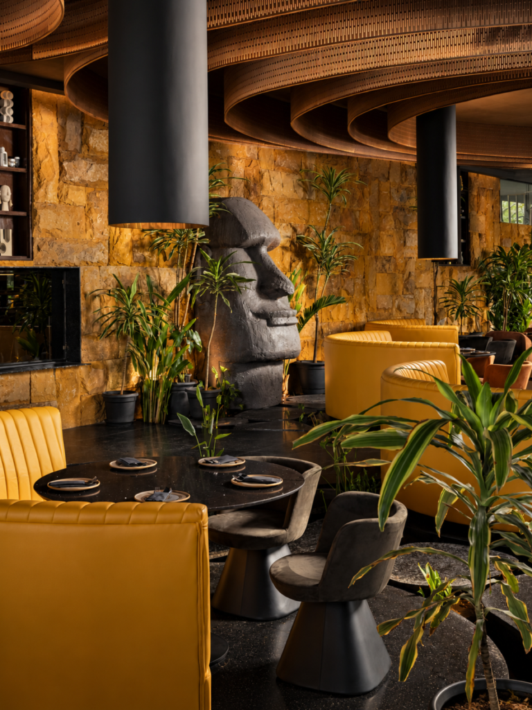
360 Club & Kitchen is a contemporary hospitality destination in Hyderabad, envisioned as a vibrant setting for dining, entertainment and social interaction. The interiors bring together expressive architectural forms, distinctive material finishes and ambient lighting to create an immersive atmosphere while supporting the functional needs of a busy F&B environment.
Scope of Work
Dieline executed the complete interior fit-out across the 5,000 sq ft venue, including flooring and wall finishes, ceiling works, partitions, decorative treatments, bespoke joinery, bar and service counters, fixed furniture and architectural detailing. The scope also covered material procurement, shop drawings, site coordination, quality control, finishing works, snag rectification and final handover.
Closing statement
A distinctive social destination, brought to life through considered detailing and precise interior execution.
A defining feature of the space is its flowing architectural language, where curved forms, layered lighting and carefully detailed surfaces work together to create a distinctive hospitality environment. Dieline’s execution brought these elements together through coordinated interior works, detailed finishes and consistent attention to the relationship between aesthetics and functionality.